Fritz Johnson Architect
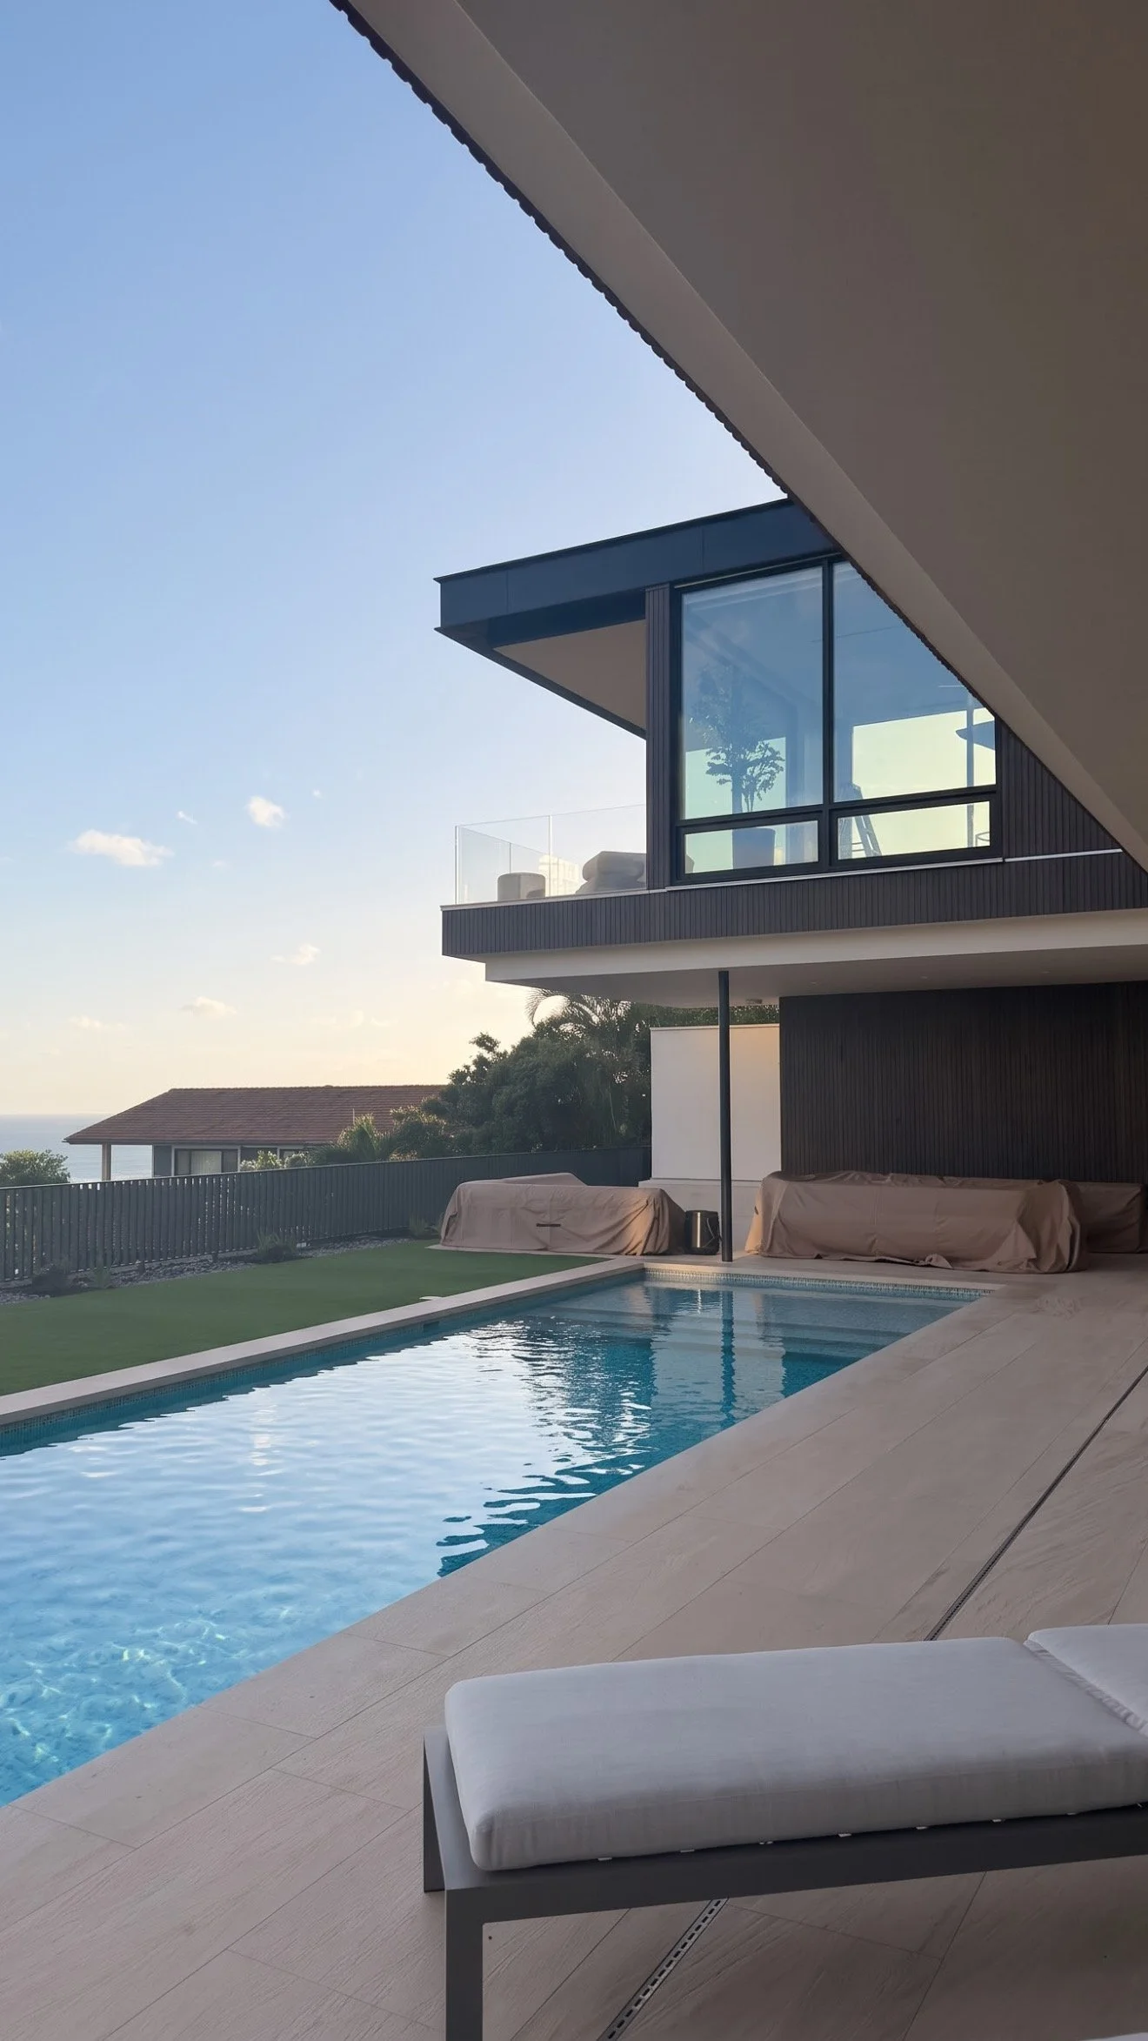
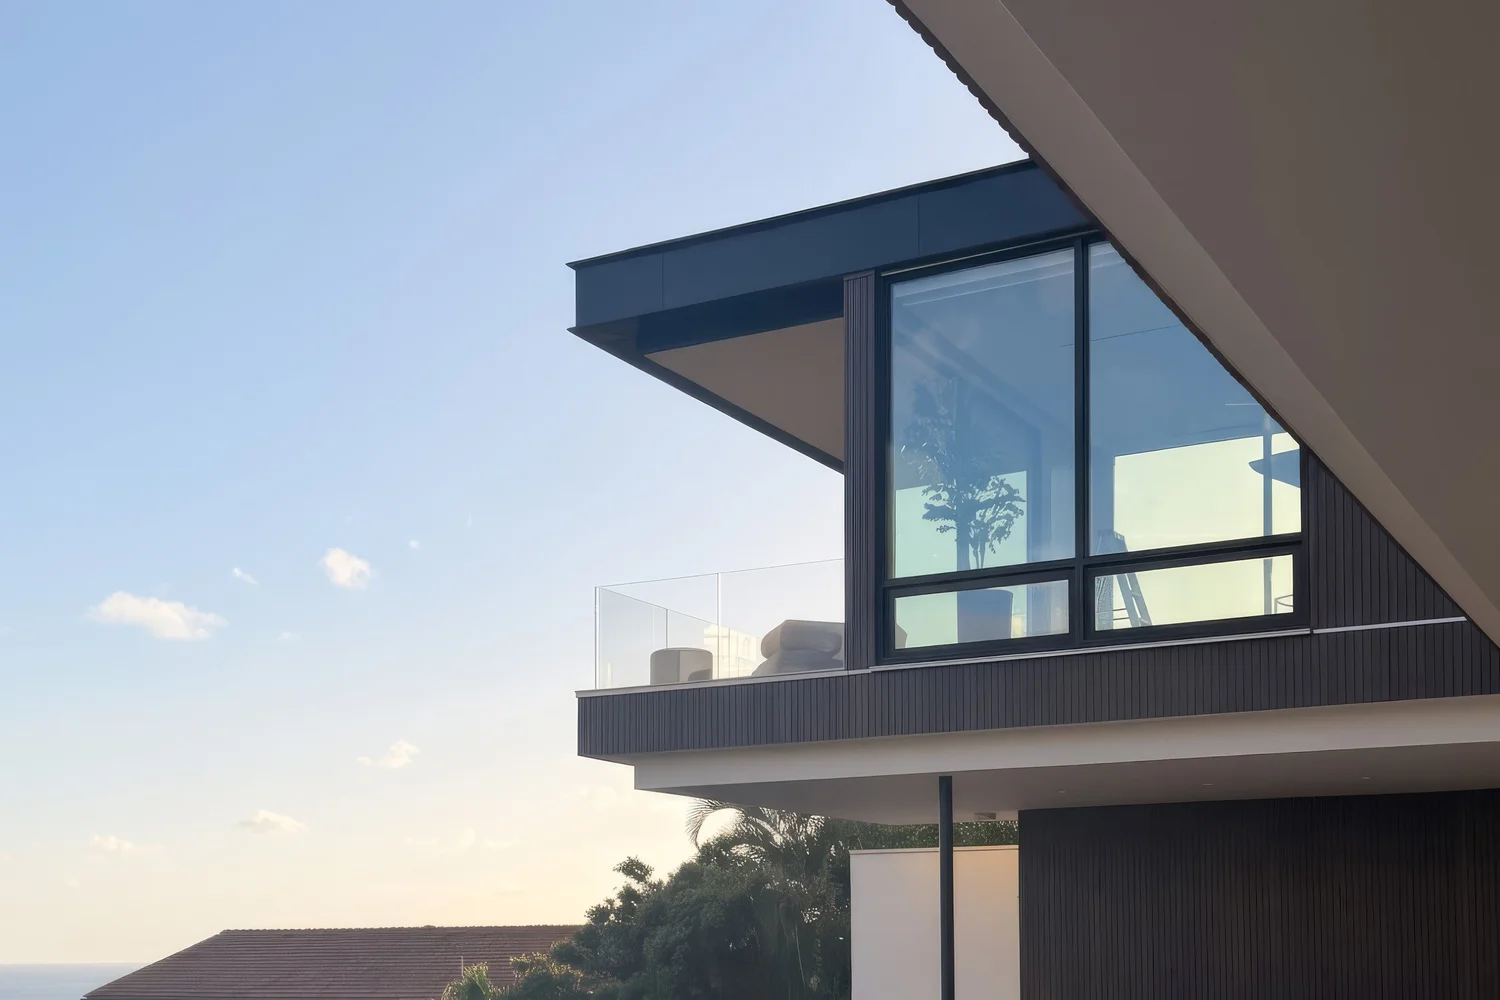
Cantilevered upper floor with dark vertical cladding and a corner window, against an evening sky

Hillside House No. 2

Honolulu

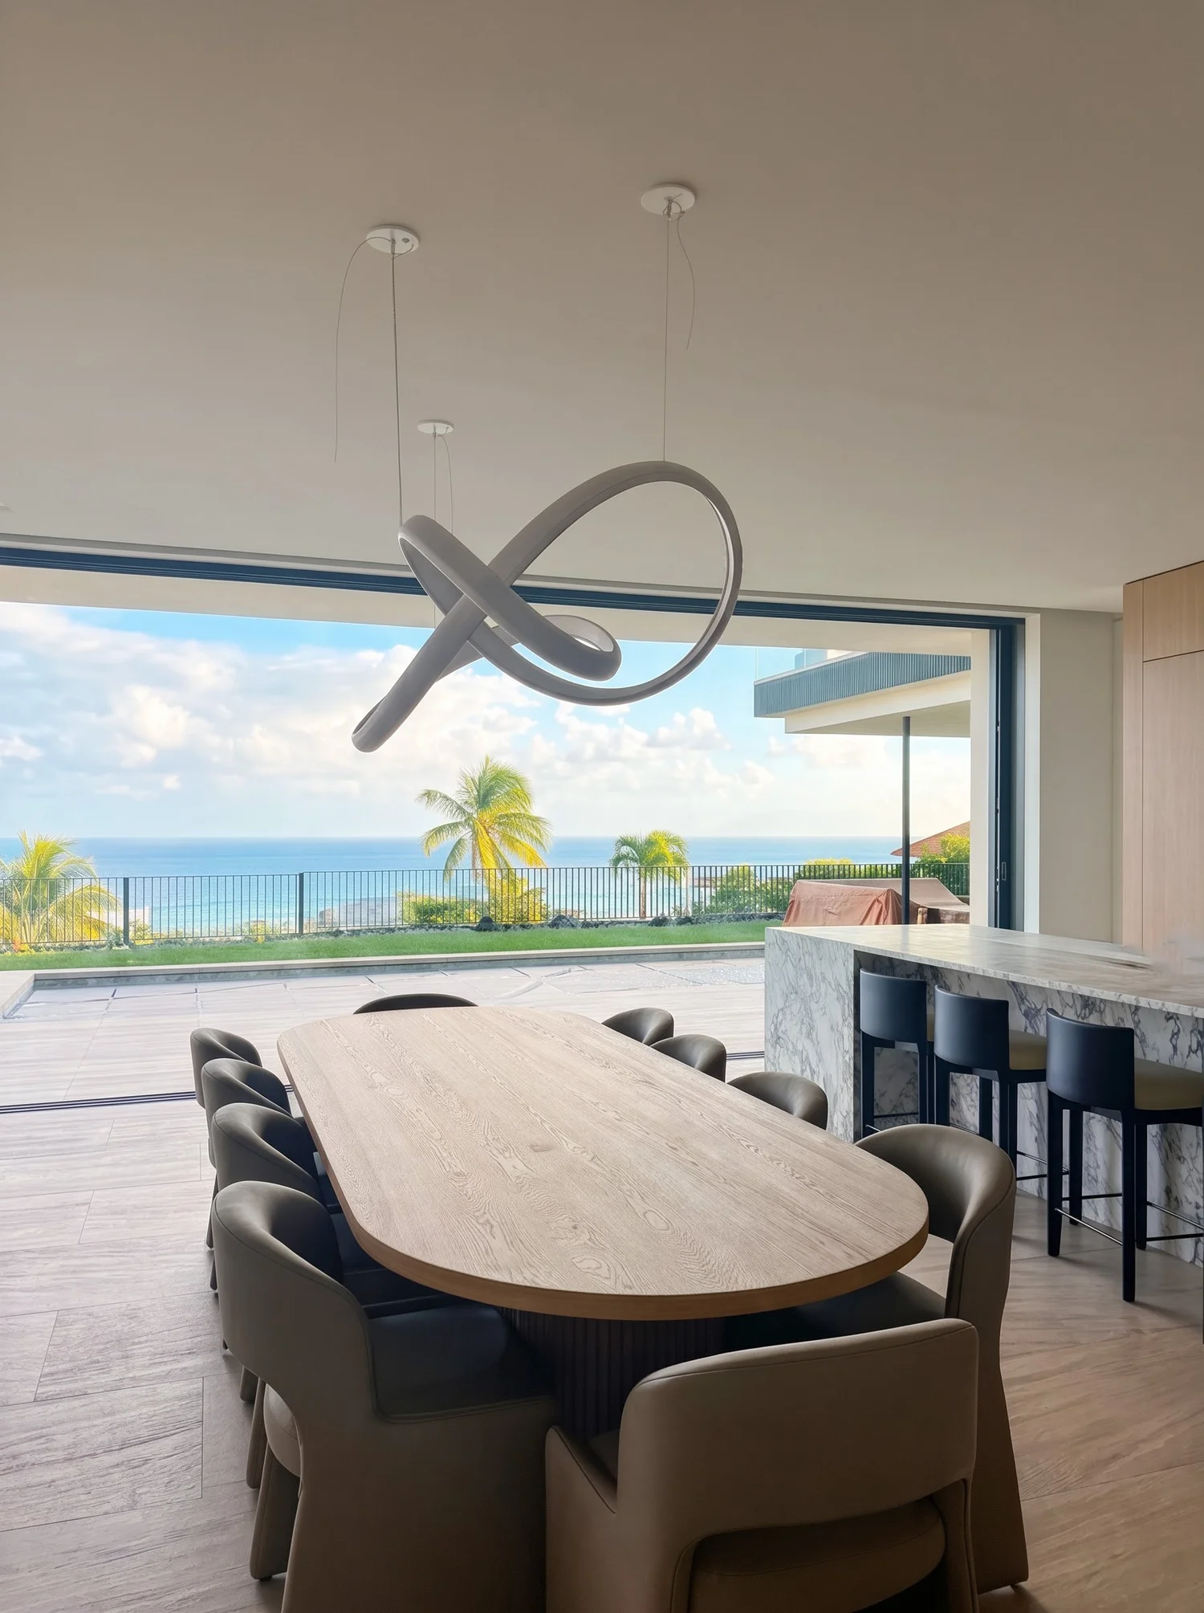
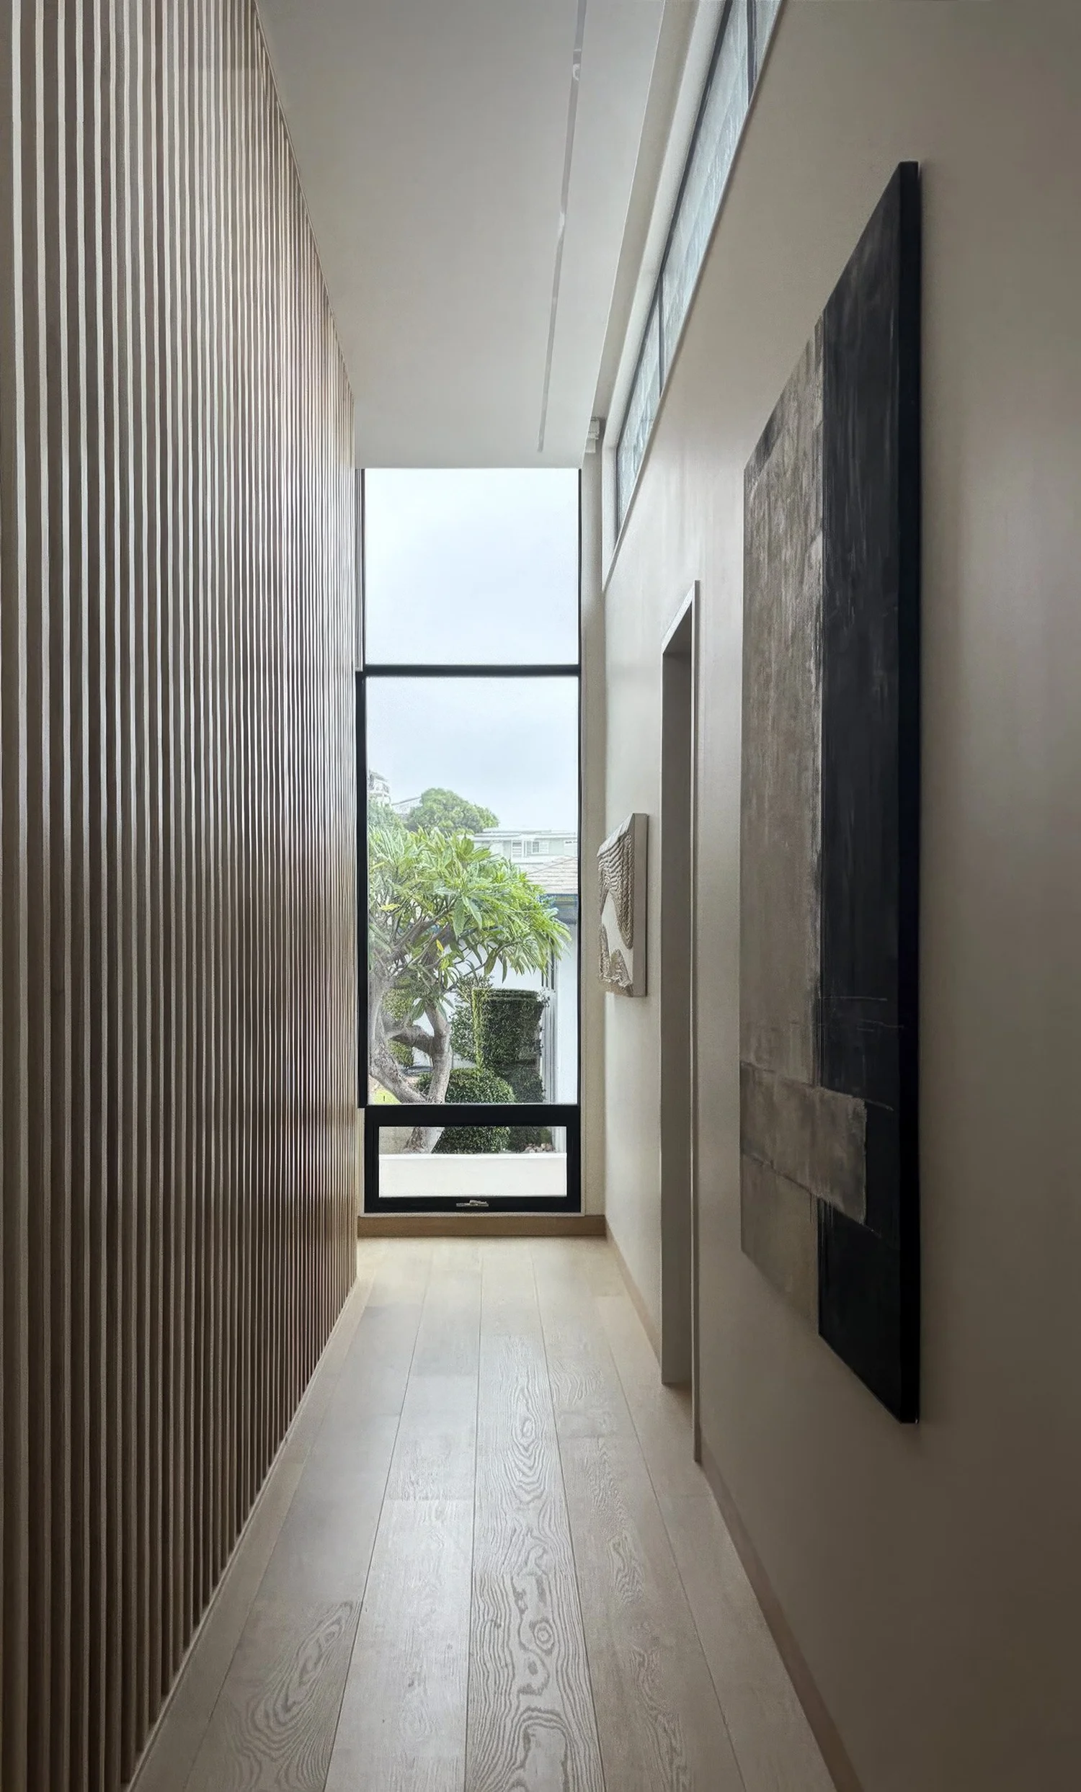
The site falls steeply makai, with the ocean to the south. Stacked straight up, the floors would have been strangers to one another; here they shuffle, each one sliding past the next so that rooms look across and down into the levels around them. Open screens and an open stair carry light and sightlines through the section, and the house reads as one continuous space.

Interior design: Noctis Interiors
Photography: Fritz Johnson
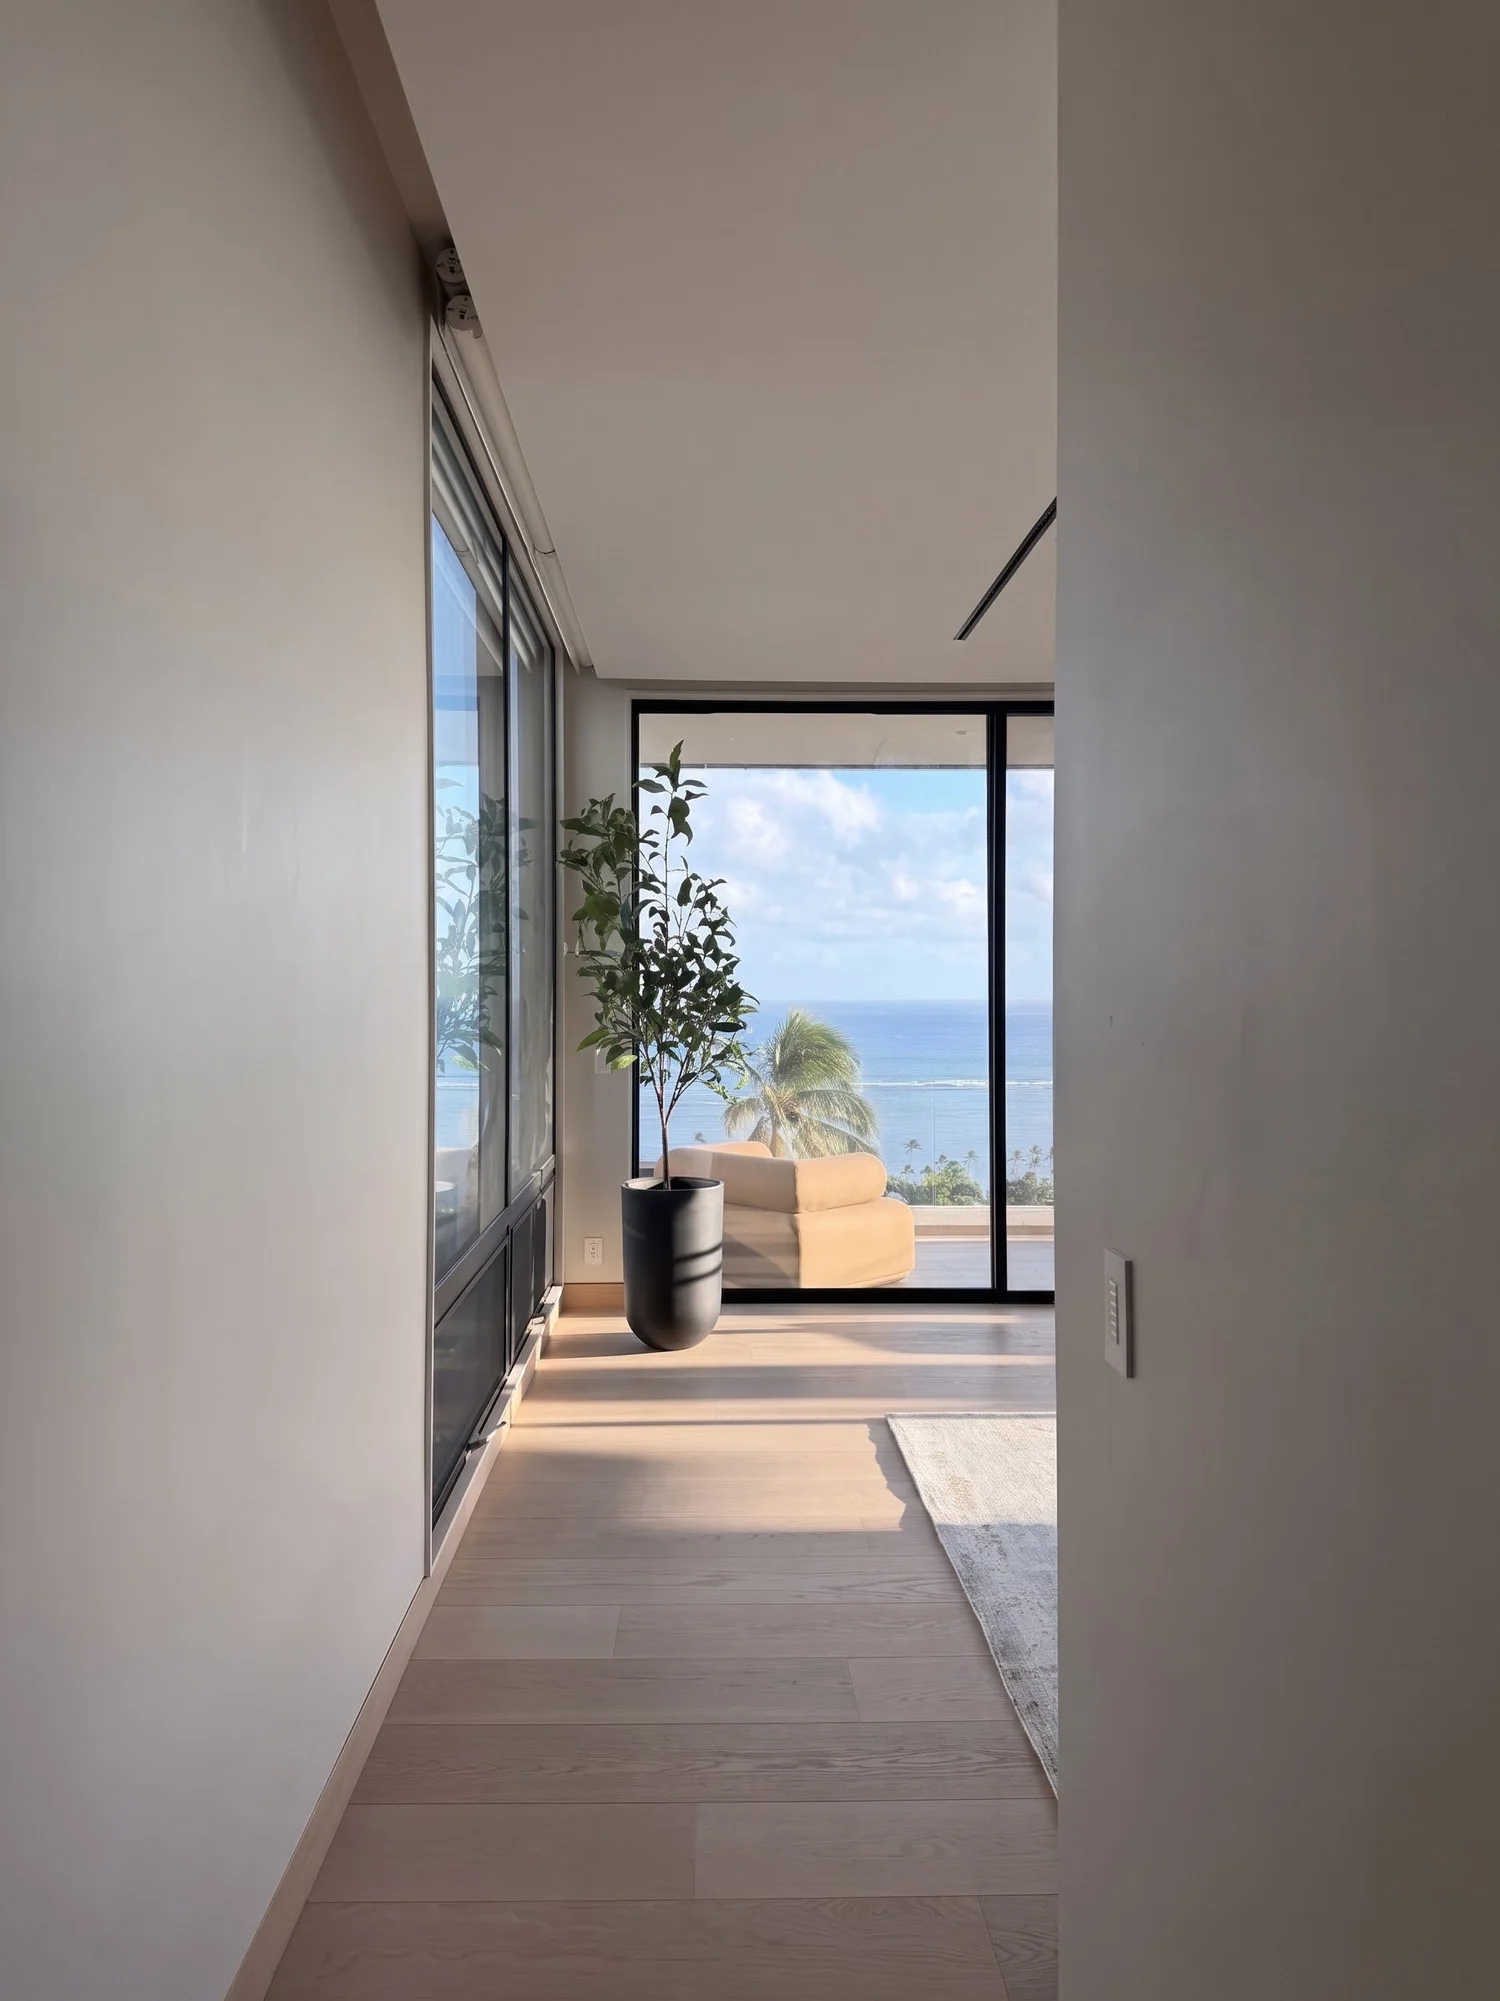
Hallway leading to a window wall with the ocean beyondDining room with an oval wood table and a sculptural pendant, open to the lanai and the ocean
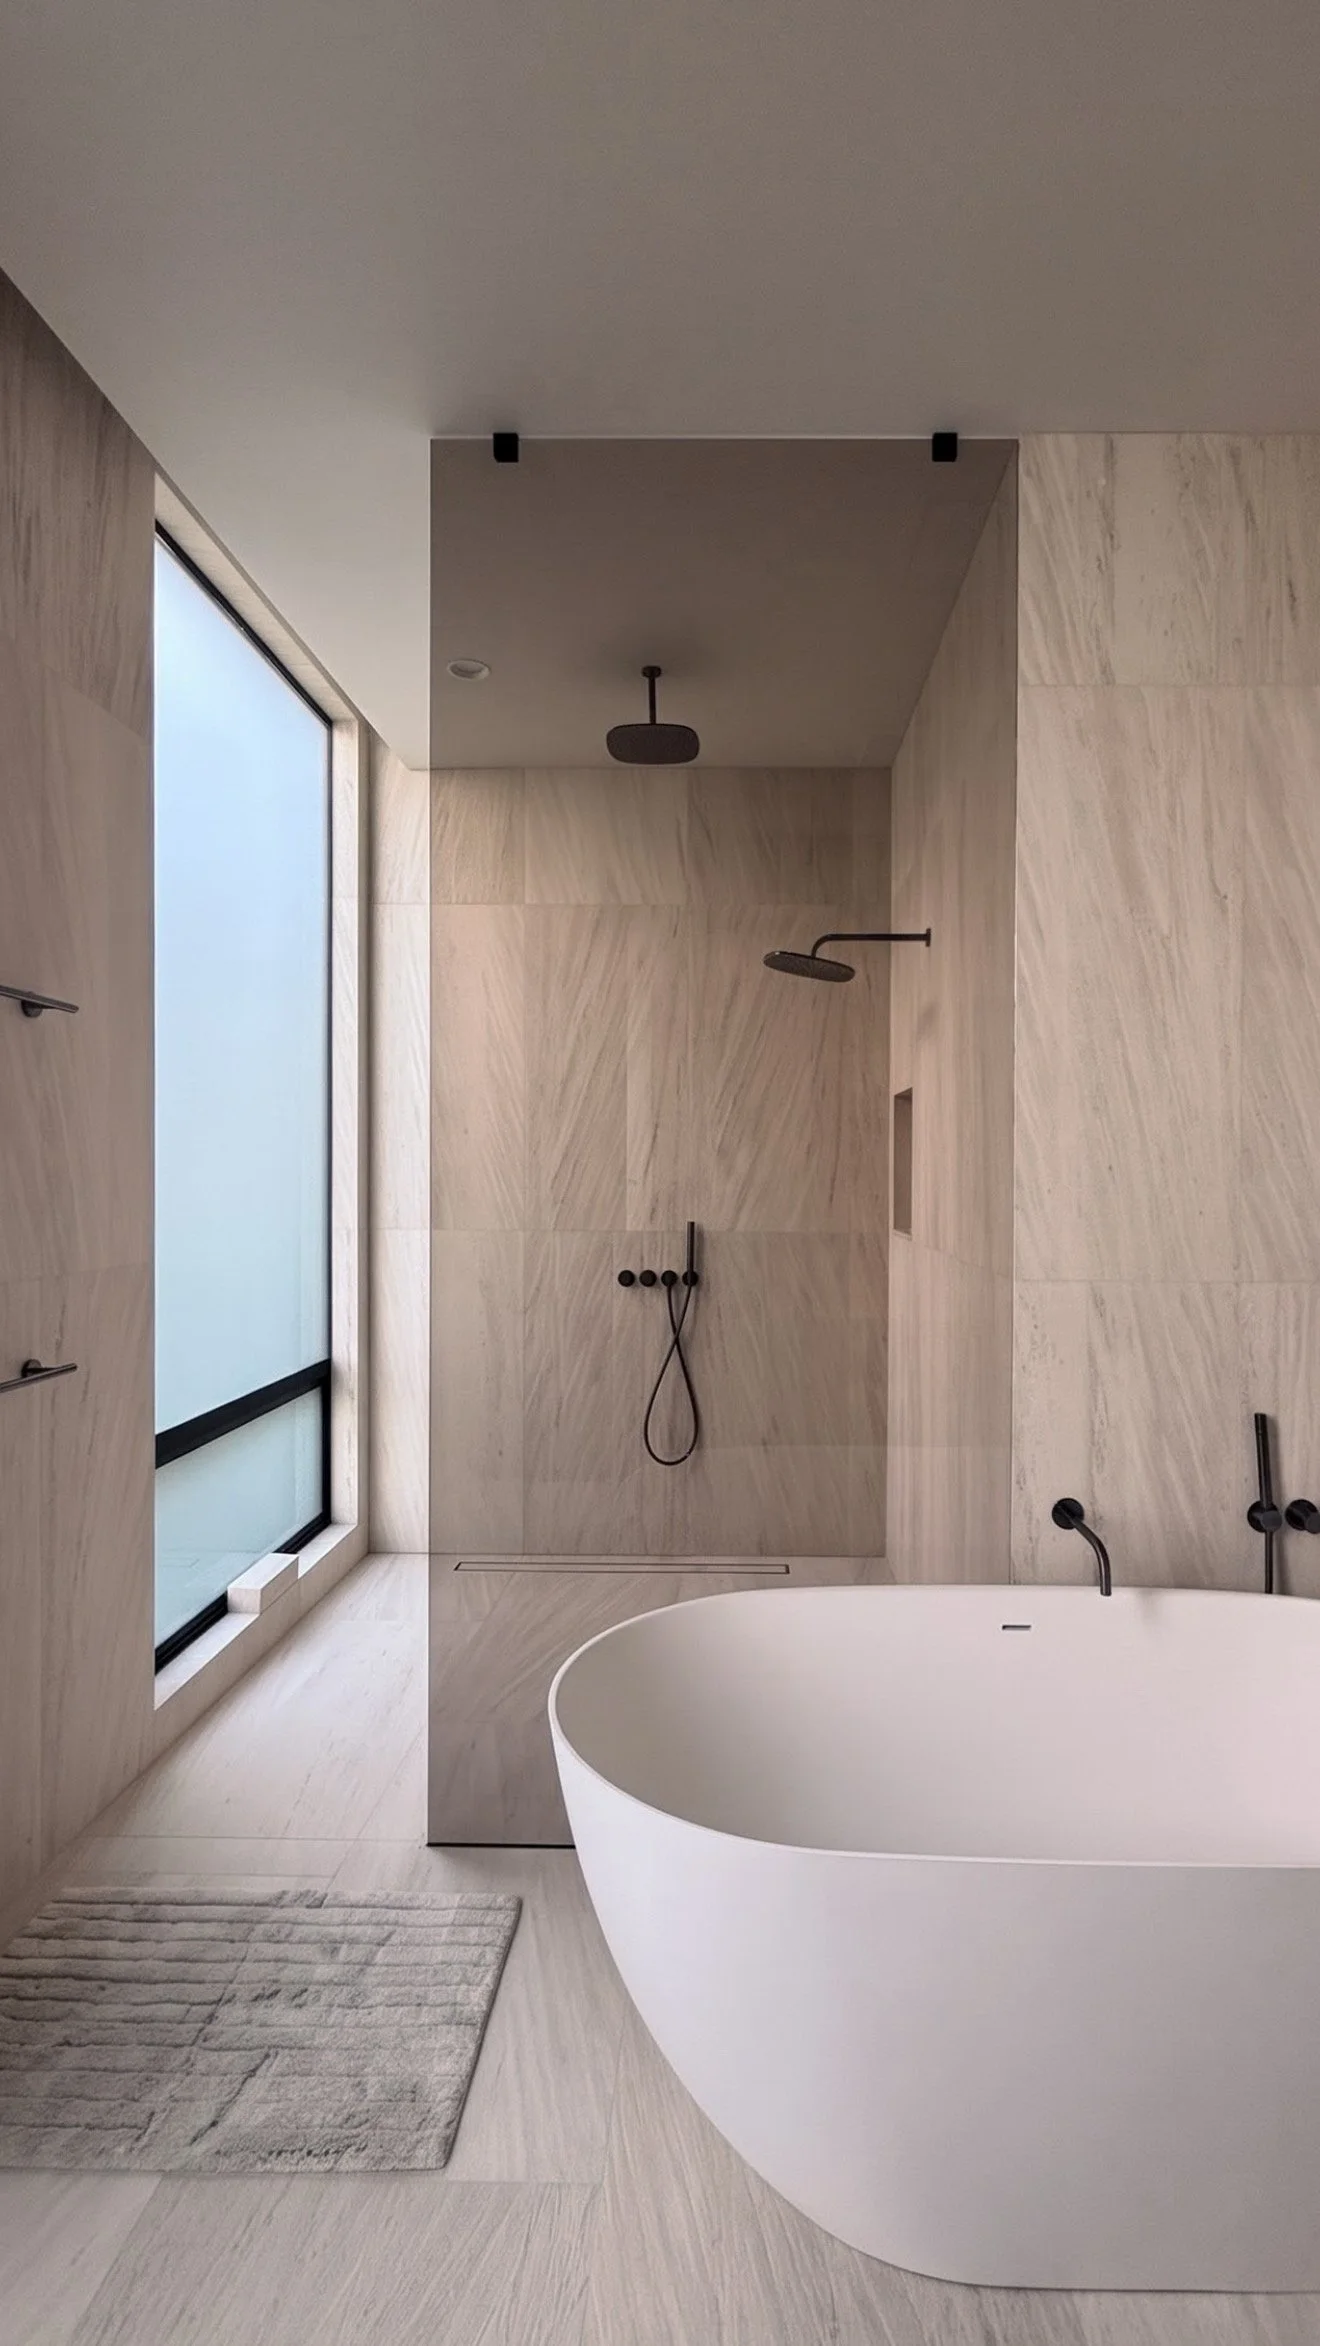
Bathroom in pale stone with a freestanding tub and a tall frosted windowCorridor with a slatted wood wall, clerestory light and a tall window at the end
Pool and stone deck beneath the cantilevered upper floor, the ocean beyond